

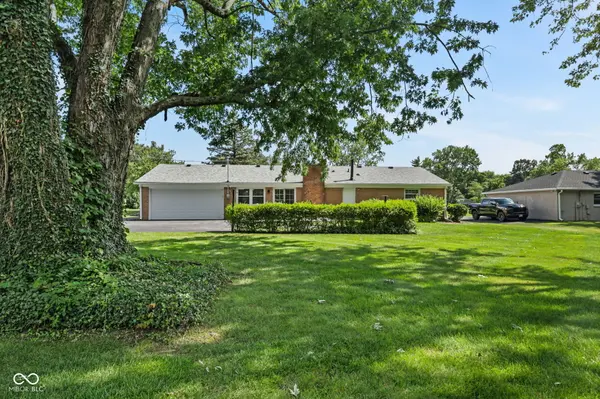
7806 E 71st ST, Indianapolis, IN 46256
46
See all 46 photos
Listed by Cynthia Shepherd McCurdy • Keller Williams Indy Metro NE
$369,500
Est. payment /mo
3 Beds
2 Baths
2,114 SqFt
New

7806 E 71st ST Indianapolis, IN 46256

REQUEST A TOUR If you would like to see this home without being there in person, select the "Virtual Tour" option and your agent will contact you to discuss available opportunities.
In-PersonVirtual Tour
Karime Michelle Gonzalez

UPDATED:

Key Details

Property Type Single Family Home

Sub Type Single Family Residence

Listing Status Active

Purchase Type For Sale

Square Footage 2,114 sqft

Price per Sqft $174

Subdivision Fairwood Hills

MLS Listing ID 22117371

Bedrooms 3

Full Baths 2

HOA Y/N No

Year Built 1963

Tax Year 2025

Lot Size 0.440 Acres

Acres 0.44

Property Sub-Type Single Family Residence

Property Description

Discover a timeless opportunity with this captivating single-family all brick residence built in 1963, offering 2114 sq ft of thoughtfully designed living space. This charming "LIKE NEW" original owner home is ideally situated on a generous almost 1/2 acre lot, providing ample outdoor potential. Within its welcoming walls, you'll find 3 comfortable bedrooms and 2 full baths offering private retreats for rest and rejuvenation. The living room, family room (fireplace) and kitchen (pantry) are designed for both convenience and comfort. This property presents a unique canvas for creating your ideal living environment. Imagine the possibilities for outdoor entertaining or quiet enjoyment on this expansive lot. The beautiful property is enhanced with forsythias, a burning bush, a large lilac bush, day lilies, hydranges, irises, ferns, mature trees and a minibarn. ALL NEW IN INTERIOR: Vinyl plank floors throughout, drywall/baseboards, paint, fireplace mantle, 9/ 6 panel doors, bathrooms, windows/sliding door blinds, electrical outlets (including new stove outlet), soft-close kitchen cabinets, kitchen countertops, subway tile backsplash, stainless steel kitchen sink/faucet, appliances, garbage disposal, dryer vent to exterior, water hookups for washer, 11 light fixtures (family room w/ceiling fan) and insulation in all exterior walls (not code until 1965). ALL NEW ON EXTERIOR: Roof/rake boards/batten sections, gutters, downspouts, porch posts, vinyl siding, chimney flashing/saddle/crown, outdoor lights and a 13x18 concrete patio. ALL NEW IN GARAGE: High efficiency furnace/ventilation, thermostat, drywall, outlet, paint on walls/pegboard/flooring, garage door/track, large attic access w/new attic insulation (R0-38). Also enjoy the not new 2 Gladiator cabinets. Your new chapter begins here; connect with us to experience this distinctive property firsthand. Walking distance to Crestview Elementary School. Convenient to dining, shopping, hospitals, schools and downtown Indy.

Location

State IN

County Marion

Rooms

Main Level Bedrooms 3

Interior

Interior Features Attic Pull Down Stairs, Entrance Foyer, Hardwood Floors, Hi-Speed Internet Availbl, Pantry

Heating Natural Gas

Cooling Central Air

Fireplaces Number 1

Fireplaces Type Gas Log

Fireplace Y

Appliance Dishwasher, Disposal, Gas Water Heater, Microwave, Electric Oven, Refrigerator

Exterior

Garage Spaces 2.0

Water Access Desc Public

Building

Story One

Foundation Crawl Space

Water Public

Architectural Style Ranch

Structure Type Brick

New Construction false

Schools

Elementary Schools Crestview Elementary School

Middle Schools Fall Creek Valley Middle School

High Schools Lawrence North High School

School District Msd Lawrence Township


MIBOR MLS

NEARBY SCHOOL & BUSINESS

Karime Michelle Gonzalez

Broker | License ID: 20000346

+1(317) 798-7733 | karimemichelle@epique.me

GET MORE INFORMATION

Name
Phone*
Message

Go tour this home

7806 E 71st ST