



13
See all 13 photos
Listed by Maxwell Richter • Wilmoth Group
$1,075
2 Beds
1 Bath
725 SqFt
Active
5819 Greenfield AVE Indianapolis, IN 46219
REQUEST A TOUR If you would like to see this home without being there in person, select the "Virtual Tour" option and your agent will contact you to discuss available opportunities.
In-PersonVirtual Tour

UPDATED:
Key Details
Property Type Single Family Home
Sub Type Single Family Residence
Listing Status Active
Purchase Type For Rent
Square Footage 725 sqft
Subdivision Brookville Village
MLS Listing ID 22118561
Bedrooms 2
Full Baths 1
HOA Y/N No
Year Built 1949
Tax Year 2025
Lot Size 5,227 Sqft
Acres 0.12
Property Sub-Type Single Family Residence
Property Description
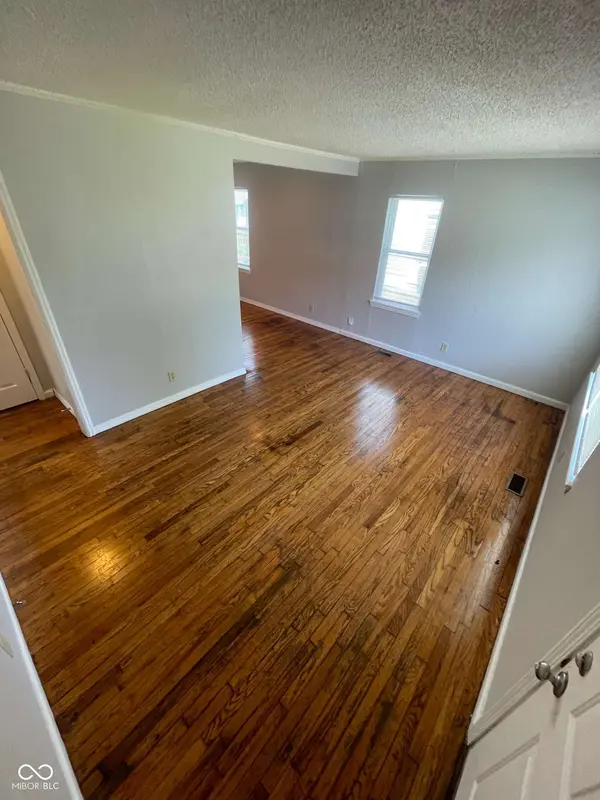
Experience the charm of in Indianapolis-a cozy two-bedroom, one-bathroom home. Enjoy gleaming hardwood floors, a light-filled living area, and a functional kitchen. Bedrooms offer peaceful retreats, while the full bathroom combines convenience and style. The picturesque location balances tranquility and accessibility to local amenities. Make this inviting residence your new home, where comfort and charm await. In addition to rent, tenants pays all utilities. All residents will be enrolled in a Resident Benefits Package (RBP) and these packages range from $45 - $55 per month and include benefits such as liability insurance, credit building to help boost the resident's credit score with timely rent payments, up to $1M Identity Theft Protection, HVAC air filter delivery (for applicable properties), move-in concierge service making utility connection and home service setup a breeze during your move-in, our best-in-class resident rewards program, on-demand pest control, and much more! More details upon application. This home comes with high speed internet up to 1 Gig at an exclusive group rate of $69.00, and includes 24/7 premium support and setup to help get you connected at move-in
Location
State IN
County Marion
Rooms
Main Level Bedrooms 2
Interior
Interior Features Wood Work Painted
Heating Forced Air, Gas
Cooling Central Air
Flooring Hardwood
Equipment None
Fireplace Y
Appliance Electric Oven, Refrigerator
Exterior
Garage Spaces 1.0
Water Access Desc Public
Building
Story One
Foundation Slab
Water Public
Architectural Style Bungalow, Ranch
Structure Type Vinyl Siding
New Construction false
Schools
School District Indianapolis Public Schools

© 2026 All listing information is courtesy of MIBOR Broker Listing Cooperative(R) as distributed by MLS Grid. All rights reserved.
NEARBY SCHOOL & BUSINESS