


For more information regarding the value of a property, please contact us for a free consultation.
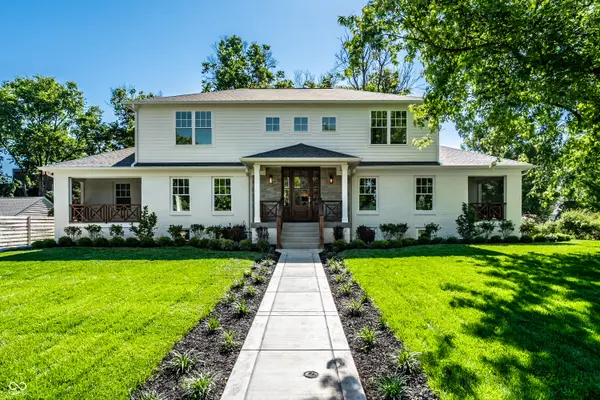
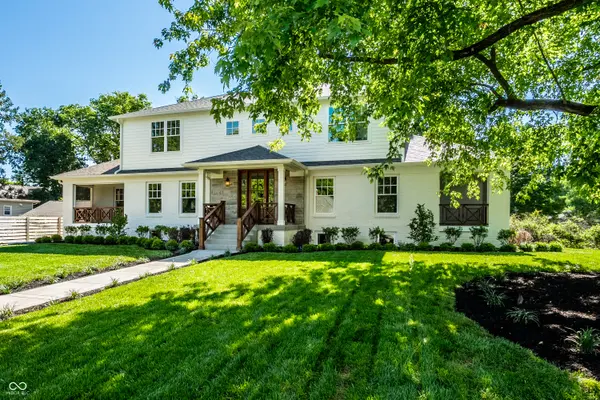
6201 Central AVE Indianapolis, IN 46220
Want to know what your home might be worth? Contact us for a FREE valuation!

Our team is ready to help you sell your home for the highest possible price ASAP
Key Details
Sold Price $1,070,000
Property Type Single Family Home
Sub Type Single Family Residence
Listing Status Sold
Purchase Type For Sale
Square Footage 3,961 sqft
Price per Sqft $270
Subdivision Warfleigh
MLS Listing ID 22105252
Sold Date 08/31/26
Bedrooms 6
Full Baths 4
Half Baths 1
HOA Y/N No
Year Built 1956
Tax Year 2024
Lot Size 0.370 Acres
Acres 0.37
Property Sub-Type Single Family Residence
Property Description
Experience the rare combination of new construction quality, exceptional living space, and an unbeatable canal-side location in the heart of the north side of Indianapolis, just minutes from Meridian-Kessler, Broad Ripple, downtown, premier dining, shopping, parks, and trails. Extensively rebuilt from the foundation up, this stunning quality residence offers 6 bedrooms, 4 full baths (plus half bath) with premium finishes & thoughtful design throughout. A welcoming covered front porch sets the tone where site-finished hardwood floors flow throughout the main level. The heart of the home is the spectacular chef's kitchen featuring a Sub-Zero oversized refrigerator, Thermador gas range & oven, beverage refrigerator, custom cabinetry, expansive workspace, & high-end stonework & backsplash. All exemplary finishes designed for both everyday living & entertaining. The kitchen opens seamlessly to the dining area & family room, highlighted by 4 massive Pella sliding glass doors overlooking the backyard, canal, & extensive paver patio. One of the home's most unique features is its flexibility, offering 2 primary suites-one on the main level & another upstairs- both private retreats with luxury spa-like bathrooms and spacious walk-in closets. The main floor includes a dedicated office, deluxe mudroom, half bath, & 2 screened porches positioned on opposite sides of the home, creating wonderful outdoor living spaces and inviting cross breezes throughout. The second level features 4 bedrooms, including the 2nd luxurious primary suite, 2 full baths, laundry room, and a charming sitting area with private balcony. The finished lower level adds tremendous versatility with 2 oversized bedrooms, full bath, recreation/family room, & abundant storage. Enjoy professionally designed landscaping, lush yard, extensive hardscaping, a 2 car garage, and proximity to the Monon & Canal Towpath.
Location
State IN
County Marion
Rooms
Basement Daylight, Egress Window(s), Finished Ceiling, Finished Walls, Partially Finished, Storage Space
Main Level Bedrooms 1
Kitchen Kitchen Updated
Interior
Interior Features Bath Sinks Double Main, Entrance Foyer, Hi-Speed Internet Availbl, In-Law Floorplan, Eat-in Kitchen, Walk-In Closet(s)
Heating Forced Air
Cooling Central Air
Flooring Hardwood
Fireplace N
Appliance Dishwasher, Disposal, Microwave, Gas Oven, Range Hood, Refrigerator, Bar Fridge, Tankless Water Heater
Exterior
Exterior Feature Balcony
Garage Spaces 2.0
Utilities Available Electricity Connected, Natural Gas Connected
View Y/N true
Water Access Desc Public
View Water
Building
Story Two
Foundation Block
Water Public
Architectural Style Traditional
Structure Type Brick
New Construction false
Schools
School District Indianapolis Public Schools
Read Less

© 2026 All listing information is courtesy of MIBOR Broker Listing Cooperative(R) as distributed by MLS Grid. All rights reserved.
NEARBY SCHOOLS & BUSINESSES